
Key takeaways
- Decide what the shelves will hold first: the load sets the hardware, the depth and the span.
- Floating shelves need concealed steel brackets fastened to studs or blocking, never drywall anchors alone, for heavy loads.
- Scribing, matching trim and aligning with windows and mantels make built-ins look like part of the house.
- Plan any new outlets or lighting early, and have a licensed electrician run the wiring.
In this guide
Start with the load, not the look
The same shelf can be perfect for a few framed photos and fail under a row of hardcover books. Before choosing a style, decide what each shelf will actually hold: books, dishes, bar bottles, plants, a television, or a few light objects.
Two things work against a shelf. The first is depth. A shelf acts as a lever, so the deeper it is and the more weight sits near the front edge, the harder it pulls on the fasteners at the wall. The second is span. The longer the distance between supports, the more a loaded shelf will sag over time. Telling your carpenter the real load is the most useful thing you can do.
What is behind the wall decides the hardware
Most interior walls are drywall over wood studs, and the studs are where weight should go. Older homes may have plaster, which is harder and more brittle and needs careful drilling. Fireplace surrounds may be brick or stone, which take masonry anchors. Tile backsplashes need the right bit and a steady hand to avoid cracks.
For heavy floating shelves, the strongest approach is a concealed steel bracket, a rod or a plate with rods, screwed into studs, with the shelf slid over it. When a wall is already open, adding solid wood blocking between studs gives a fastening point exactly where you want the shelf. Hollow-wall anchors on their own are fine for light decor, not for books or dishes.
Before anyone drills, check for wiring and plumbing. Walls with outlets and switches, the wall behind a kitchen sink, and walls above a bathroom vanity often hide lines a few inches from where a bracket would go.
Floating shelves: the choices that matter
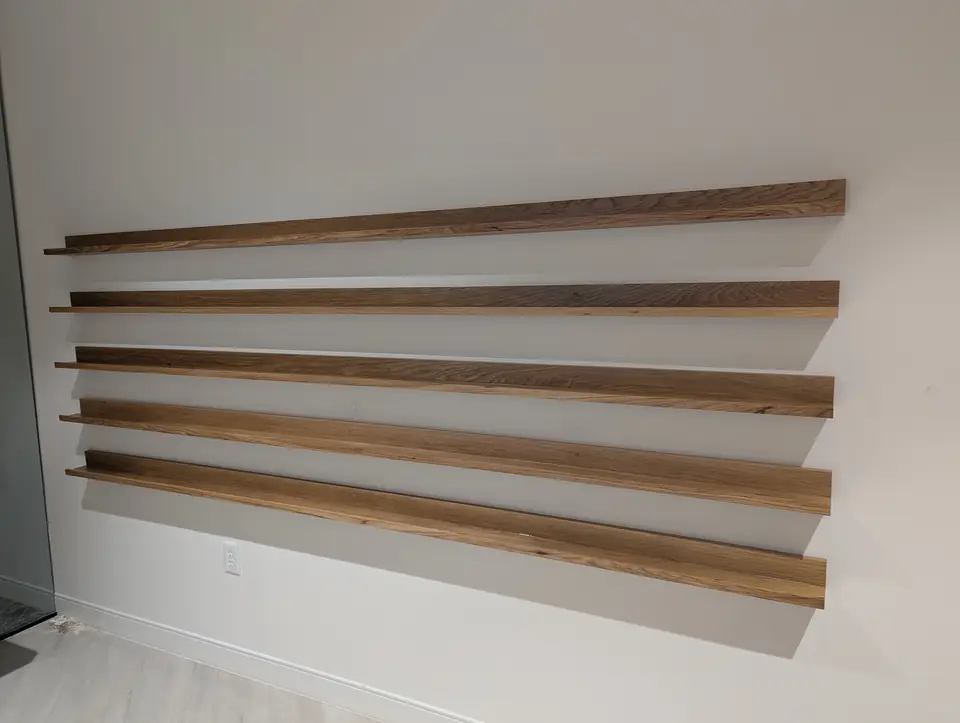
- Solid wood or a hollow box. Solid wood is heavy and honest, but it moves with humidity and needs a bracket bored into it. A hollow shelf built around the bracket is lighter, stays straight and hides the hardware.
- Thickness. Thicker shelves look more substantial and leave room for a stronger bracket. Thin shelves look sleek but carry less.
- Level or following the wall. Walls are rarely flat. A shelf set dead level may show a gap at the wall, which can be scribed or shimmed.
- Finish. Shelves near a sink, a coffee station or a bar need a sealed finish that tolerates water and wiping.
- Spacing. Lay the shelves out with tape on the wall first and look at them from the doorway before anything is drilled.
Planning shelves or a built-in? Tell Daniel about it
Built-ins that look like part of the house
A built-in looks added on when it stops short of the walls, sits on the baseboard, and uses trim that does not match the rest of the room. It looks original when it follows the room's own lines.
- Scribe the sides and top to uneven walls and ceilings so there are no tapered gaps
- Match or carry across the existing baseboard and crown molding
- Line up shelf heights and cabinet tops with window sills, mantels and door heads
- Use face frames and filler strips so doors and drawers clear the walls
- Choose paint-grade or stain-grade early, since it changes the materials
- Plan around outlets, vents, switches and thermostats instead of covering them
- Consider closed cabinets below and open shelves above for storage that stays tidy
Premade or custom?
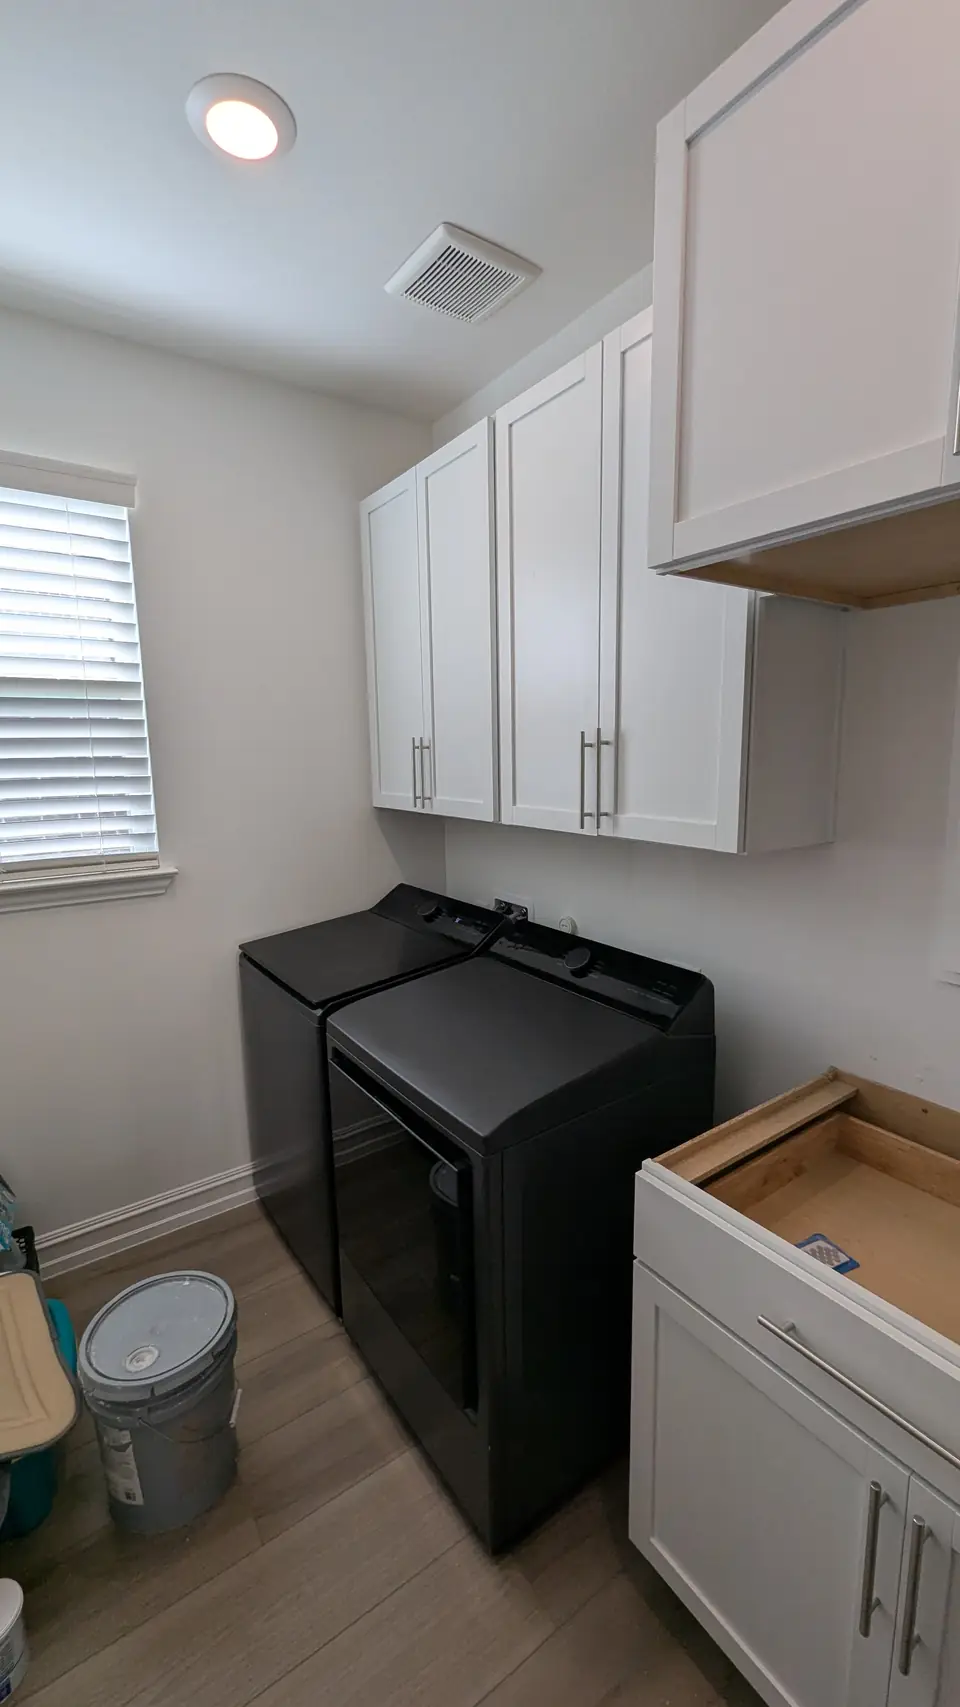
Premade shelving and stock cabinets cost less to buy and are quick to install, and they work well in a standard space. Custom built-ins earn their keep in awkward spaces: around a fireplace, in a hallway niche, under stairs, in a room with sloped ceilings, or anywhere stock sizes leave odd gaps.
There is a middle route. Stock cabinet bases can be set in place and finished with a custom top, scribed panels, trim and shelving above, so the result reads as one piece of furniture built for the room.
Before you call
Measure the wall's width and height, note where outlets, vents and switches sit, and take a straight-on photo of the wall. Gather a few photos of built-ins you like, and decide what the shelves will hold. If you want lighting inside the cabinets or a new outlet for a television, plan it now: new wiring is work for a licensed electrician, and it has to happen before the cabinets go in.
Custom work needs time for design and for materials, so give a carpenter notice rather than planning around a fixed event. Carpentry is The DFW Handyman's favorite category, from custom built-ins and floating wood shelves to wall paneling and trim, laid out with a laser level. See carpentry and bespoke projects, or start a service request.