Key takeaways
- Measure what you actually own, such as shoes, bins, tools and appliances. Storage built around real things gets used.
- A shelf or rail is only as strong as what it is fastened to, so find the studs first.
- Closed storage below and open storage above keeps busy rooms tidy.
- A closet shelf that falls usually had a failed anchor or cleat, and it is a straightforward fix done right.
- Plan outlets and lights before cabinets go in, and have a licensed electrician run any new wiring.
In this guide
Start with what you are storing
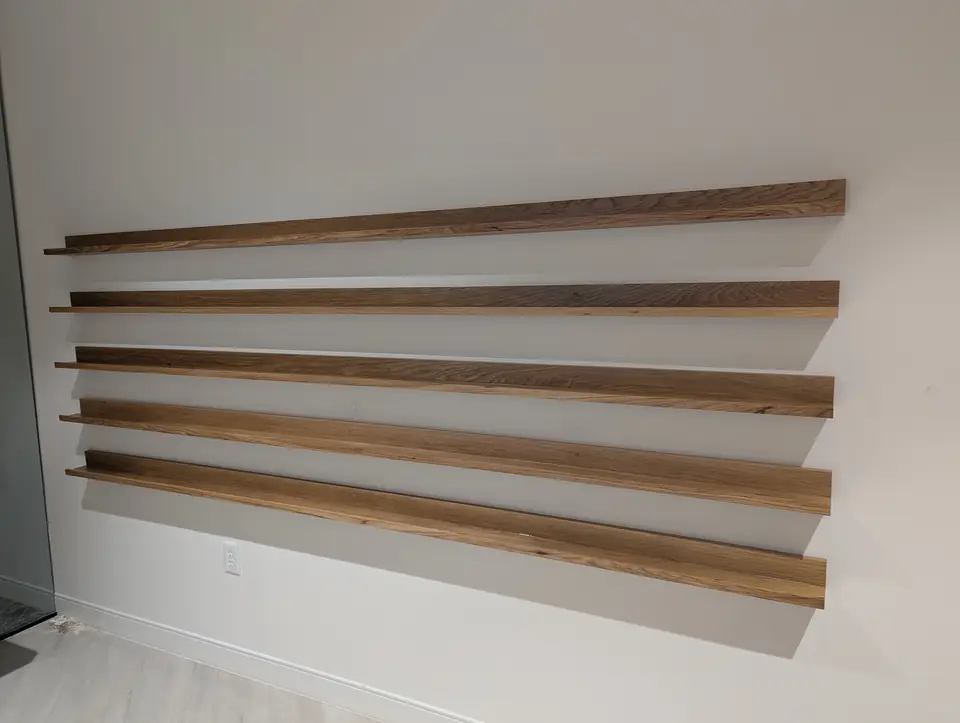
Before choosing shelves or cabinets, list what has to live in the space and measure the awkward items: tall boots, a stand mixer, bins, sports gear, a ladder. Then decide what should be hidden behind doors and what should stay in reach. Heavy things go low, everyday things at waist to shoulder height, and seasonal things up high.
Think about who uses the space, too. Children need low hooks and cubbies; an older family member needs shelves that don’t require a step stool. For how load, depth and span decide the hardware, see planning built-ins and floating shelves.
Garage shelving, rails and cabinets
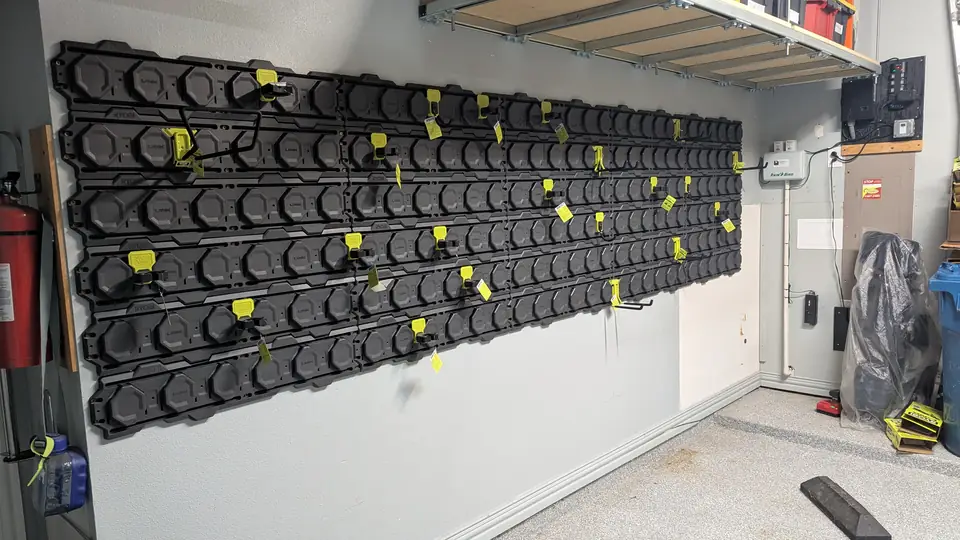
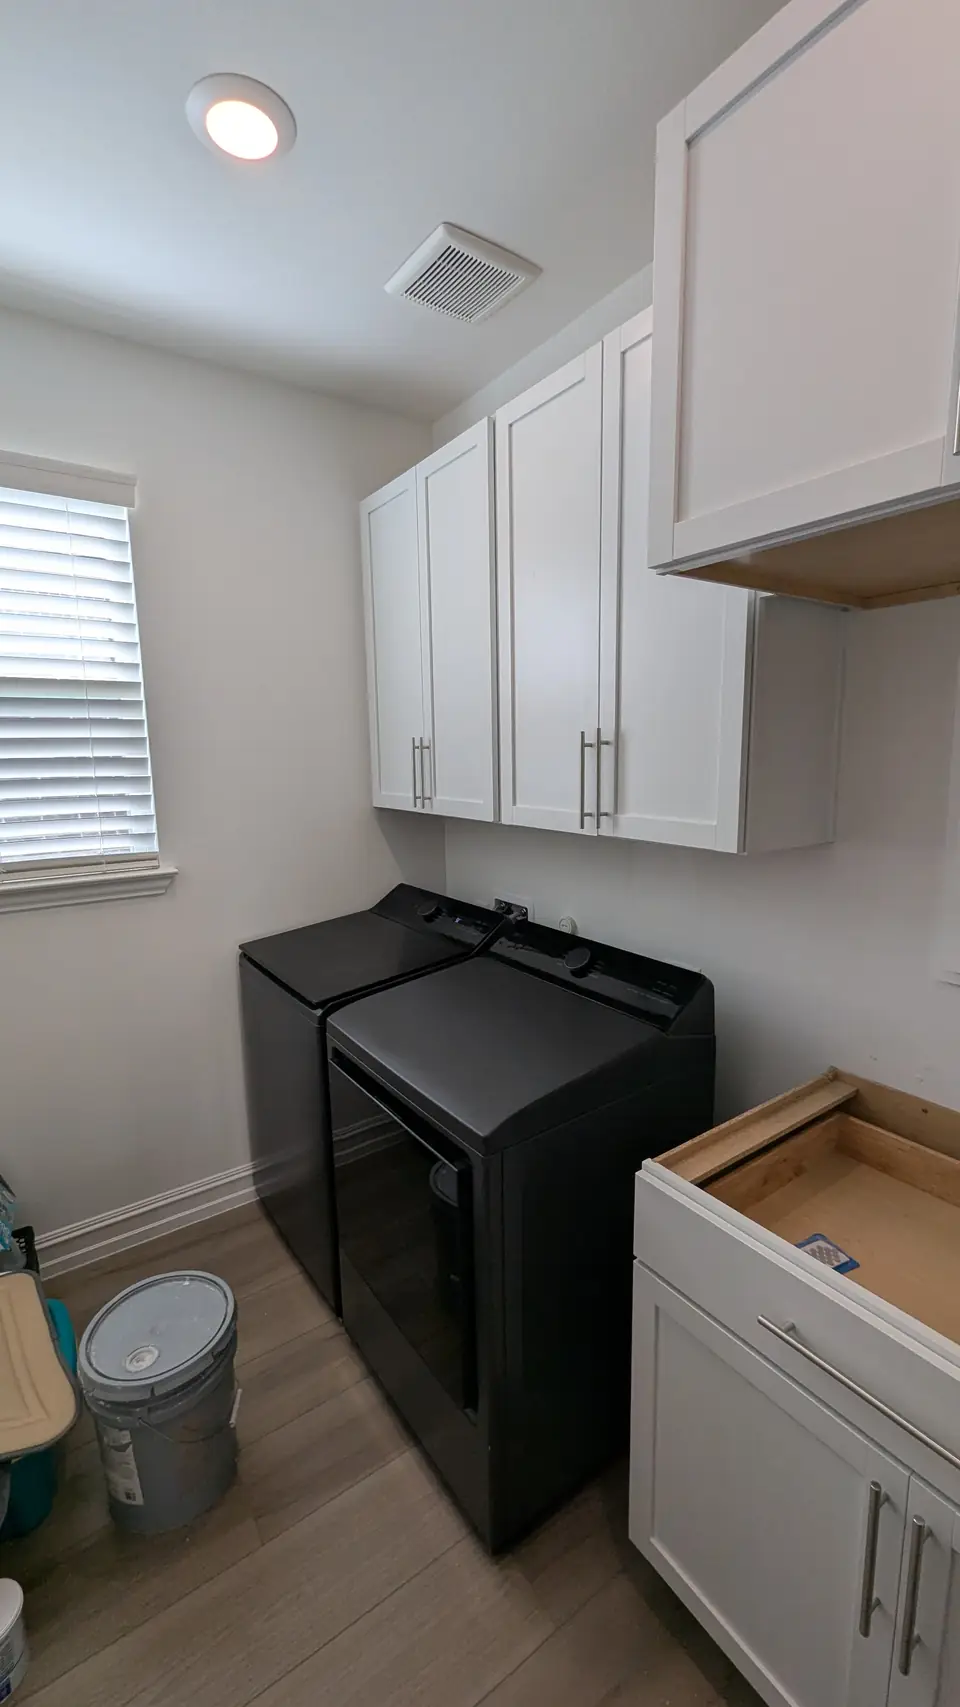
Garages offer three options, often combined. Wall rail systems get tools, bikes and yard equipment off the floor; Daniel’s garage wall storage rail was laid out with a laser line across the full wall so every panel sits on the same level. Shelving for bins should be fastened to studs, not just standing free, so a loaded unit can’t tip. Cabinets keep chemicals and clutter behind doors; the laundry and garage cabinets project shows uppers and bases set level and plumb.
Keep clear of the garage door tracks, the water heater, and access to the electrical panel. Overhead racks hang from ceiling joists, never from drywall alone.
Closets: wood organizers, conversions and falling shelves
A custom wood closet organizer is built from cabinet-grade plywood or solid wood, usually painted, with double hanging rods, a drawer stack or cubbies, and shelves sized for what you own. It is scribed to the walls so it looks built in rather than set inside.
An unused closet can become shelving, a pantry, a linen closet or a small office nook. The old rod and shelf come out, the wall is patched, and new shelves go in on cleats screwed into studs or on adjustable standards. The door can stay, come off, or be swapped for something lighter.
A closet shelf that is falling down usually had a cleat nailed only into drywall, plastic anchors pulling out, or a long span with no center support. The fix is a cleat fastened into studs, a center bracket under long shelves and rods, and a patched wall. Our drywall repair page covers the patching.
Running out of places to put things? Tell Daniel about it
Pantry shelves for small spaces
- Shallow shelves near the door, so nothing gets lost at the back.
- Shelves that wrap around the sides of a narrow pantry to use every wall.
- Adjustable heights for tall bottles, cereal boxes and small appliances.
- Sturdier stock or closer supports where cans and jars will sit.
- A painted or sealed finish that wipes clean.
- Pull-out trays or baskets low down, where reaching to the back is hardest.
Mudrooms: benches, hidden shoe storage and hooks
A mudroom bench can hide shoes three ways: a lift-up seat with a box below, pull-out drawers, or open cubbies under the seat. A lift-up lid needs a hinge support so it can’t slam on fingers. Seat height and depth should suit the people pulling boots on, and the finish has to stand up to wet shoes and backpacks. Shoe storage breathes better with open slats or a gap at the back.
For hooks and racks, a painted backer board screwed into the studs lets hooks go exactly where you want them, at more than one height for children and adults. Add a shelf above for baskets, and the bench, hooks and shelf read as one built-in.
Laundry counters, office walls and TV walls
A folding counter over front-loading machines rests on cleats fastened to the studs and a side panel or leg at the open end, with room behind for the hoses and a gap above the machines for vibration. The water shutoff valves and the dryer vent must stay reachable.
A home office wall usually pairs base cabinets and a desk top with shelves or upper cabinets above, and holes for cables. A TV wall follows the same idea, with a center opening sized for the screen, cabinets below for equipment, and ventilation so electronics don’t overheat. Stock cabinets with a custom top and trim are a good middle route. A new outlet behind the TV or lighting in the shelves is a licensed electrician’s work, done before the cabinets go in; mounting a TV covers the mount itself.
Under the stairs, and the next step
The space under a staircase can hold pull-out drawers that follow the slope, a cabinet with doors, or a small closet. First check what is already inside: ducts, plumbing or wiring sometimes run there, and the stair stringers are the staircase’s structure, so they are never cut. An opening is framed around them instead.
Send a photo of the space, its measurements, and a short list of what it needs to hold through Request service. Our carpentry and bespoke projects pages show more of the custom work we do.