
Key takeaways
- Find out why trim cracked or swelled before replacing it. Movement and water are the usual causes.
- Damaged runs of baseboard, casing or paneling can usually be replaced on their own.
- Tall baseboards need a plan for door casings, outlets, vents and uneven floors before the first cut.
- Shiplap looks cheap when boards, gaps and edges are inconsistent, not because of the style itself.
- Removing old paneling often reveals a wall that needs repair before new trim goes up.
In this guide
Cracks in crown molding at the ceiling corners
Crown cracks show up in two places: at the corners where two pieces meet, and along the top edge where the molding meets the ceiling. A corner that has opened usually means the joint was only nailed and caulked, or a miter opened as the wood dried. A gap along the ceiling line usually comes from movement. In some houses the ceiling rises and settles slightly with the seasons, and North Texas clay soil moves whole houses, so a stiff caulk line tears.
The repair follows the cause. An open corner can be glued, pinned and filled, or re-cut and coped so the joint closes tight and stays that way. A seasonal gap at the ceiling is handled with a flexible caulk and by fastening the crown so the ceiling can move without pulling the joint apart. If the cracks are new, widening, or arrive along with drywall cracks and sticking doors, have the foundation looked at first. Why won’t my door close or latch? lists the signs of settling.
Water-damaged baseboard in bathrooms
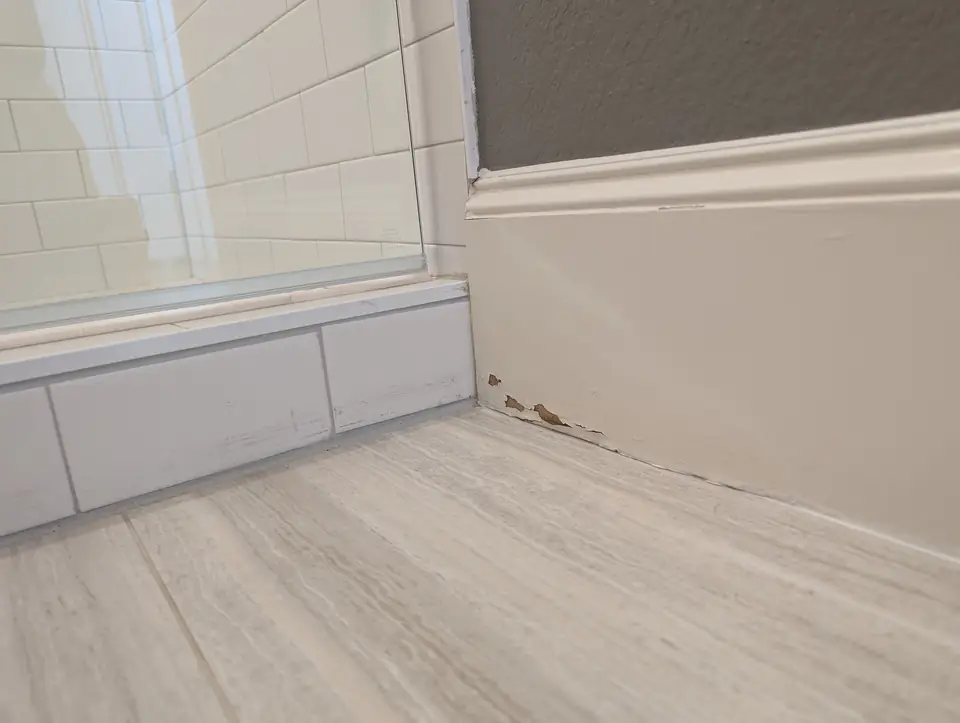
Swollen, flaking baseboard beside a tub, toilet or vanity is a symptom. Find the water first: failed caulk along the tub, splash from the shower, a slow drip under the sink or at the toilet. When should you recaulk a tub, shower or sink? covers the caulk side. A leak in a supply line or drain inside the wall, or any new plumbing line, is work for a licensed plumber, and we’ll tell you so up front.
Once the water is stopped, the damaged run comes off and the drywall and floor behind it are checked for softness. The new baseboard can be solid wood or a moisture-resistant material such as PVC trim, primed and painted on every face, fitted tight and caulked where it meets the tub and the floor. Daniel’s baseboard install along a tub surround shows that kind of tight, caulked line. More bathroom fixes are in small bathroom repairs.
Replacing damaged panels without redoing the wall
A dented panel in wainscoting, a split section of paneling or a chewed run of casing doesn’t mean starting over. Raised-panel wainscoting is built from frames and panels, so one panel can often be freed and replaced. Sheet paneling can be cut out at a seam and a new section fitted. Casing and baseboard come off one piece at a time.
Matching is the real work. Common profiles are still sold; others can be built up from two stock moldings or cut to match the original. Painted trim blends easily once it is caulked and painted. Stained wood is harder, because new wood takes stain differently from wood that has aged for decades, and you should hear that before work starts.
Trim or paneling to repair or add? Tell Daniel about it
Tall baseboards throughout the house
Taller baseboard is one of the most noticeable upgrades you can make to a room, and it is a whole-house plan rather than a board-by-board swap. A few things decide how it goes:
- Door casings. Taller base is often thicker. The casing should stand slightly proud of the baseboard; if it doesn’t, plinth blocks at the foot of each casing solve it.
- Outlets and vents. Low outlets and floor-level air returns may sit where the new board wants to go. Plan around them before buying material.
- Uneven floors. A tall board shows every dip. It gets scribed to the floor, or finished with a shoe molding.
- Stairs, built-ins and fireplaces. Decide where the new height meets stair skirts, cabinets and hearths so the transitions look intentional.
- Removal. Old base comes off carefully so the drywall face isn’t torn, and any damage is patched before the new board goes on.
Matching trim around new windows
New windows often arrive without interior casing, or with a frame deeper or shallower than the old one, so the jamb needs extensions before casing can go on. To match the rest of the house, take an existing piece of casing, often from a closet, and match its profile, width and thickness. When the profile isn’t sold any more, it can be built up from stock pieces or made to match.
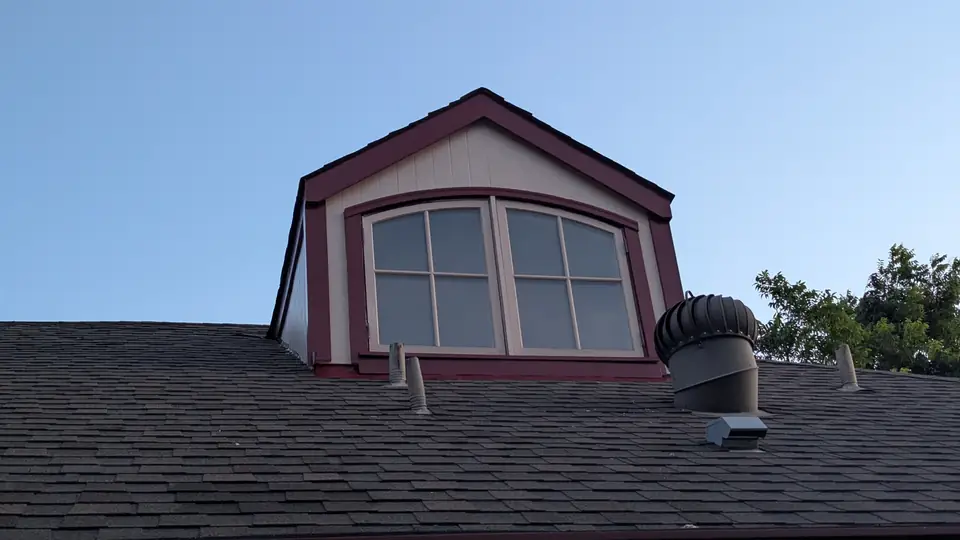
Installing the window itself is the window installer’s job. Fitting the interior trim and finishing it to look original is carpentry. Outside, the same idea applies: Daniel’s dormer window trim rebuild shows new wood cut and painted to match the house.
Shiplap and paneling that doesn’t look cheap
Shiplap looks cheap for specific, fixable reasons: thin boards that bow, gaps that wander, lines that run downhill because the layout started from an uneven ceiling, slivers at the top or bottom, and raw board ends at corners. It looks built in when:
- The boards are real wood or a quality primed material, primed on every face so they don’t cup.
- The layout is planned so the top and bottom boards are full or nearly full, not slivers.
- Lines are set with a laser level, and every gap is held even with spacers.
- Board ends die into casings, corner boards or a cap, never into open air.
- Outlet and switch boxes are brought flush so the covers sit tight against the boards.
- Nail holes are filled and the wall is painted, with the gaps left clean rather than flooded with paint.
Removing old paneling and adding new trim
Older wood-look paneling was often glued or nailed straight to the studs, or over damaged plaster, and pulling it off can tear the drywall face behind it. Lift one corner first to see what’s there. Then the wall is repaired or new drywall is hung, the texture is matched (see matching drywall texture), and new baseboard, casing and crown go up. Dust stays inside plastic containment while the wall is sanded. Our drywall repair and carpentry pages show how the two trades fit together.
Send a few photos through Request service: the damaged trim close up, the whole wall, and a piece of the existing profile. We’ll tell you what it looks like from the photos, and what we’d need to see in person.