Key takeaways
- A slab replacement keeps your frame and trim; a prehung door means removing and refitting the casing.
- Solid wood doors are heavy, so hinges and screws into the wall framing matter as much as the door.
- Changing a door’s style, such as to a barn door or bifolds, changes the hardware and sometimes the opening.
- Seal every edge of a wood door, top and bottom included, or it will swell and stick.
- If the door works but looks tired, refinishing it may be all it needs.
In this guide
First, make sure the door needs replacing
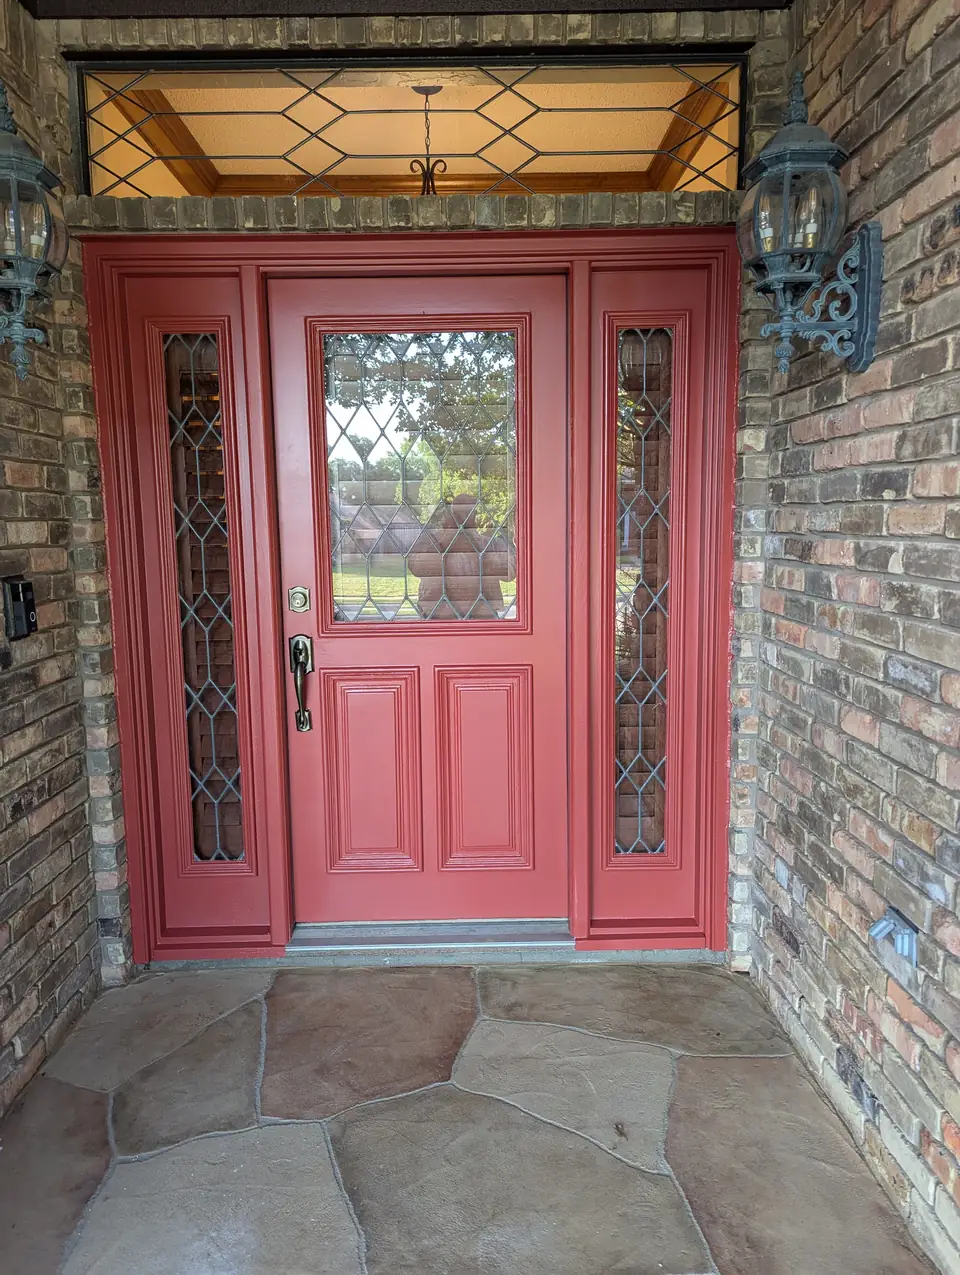
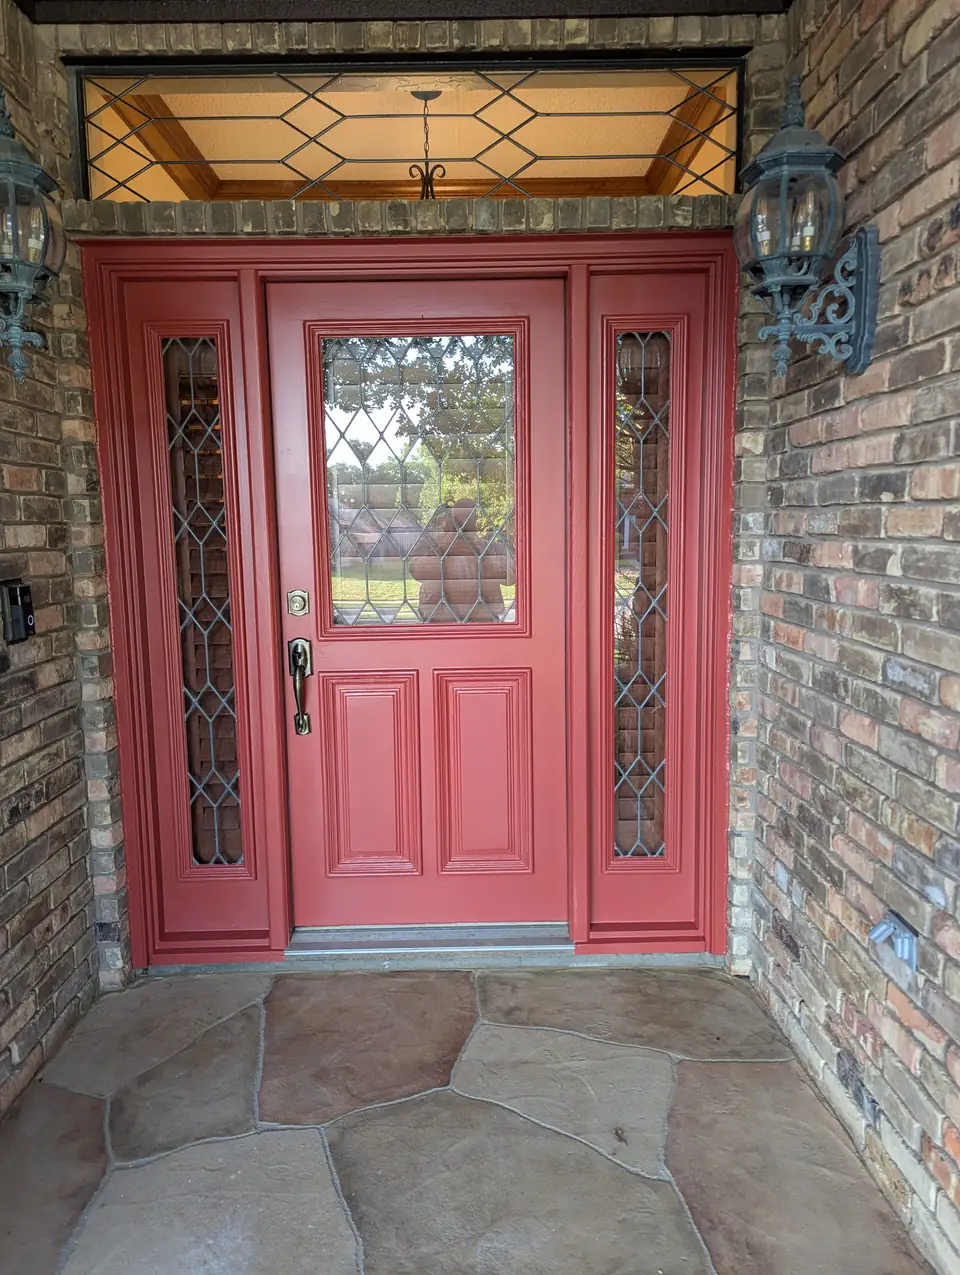
A door that rubs, sticks or won’t latch usually has a hinge, strike or swelling problem, not a door problem. Why won’t my door close or latch? walks through those fixes, and when to repair instead of replace covers the bigger decision. A weathered front door can often be refinished rather than replaced: in Daniel’s front door refinish, the original door came off its hinges, was refinished flat on stands, and went back up in a new color.
Replacement makes sense when the door is split, warped beyond adjustment, rotted through, the wrong size for the opening, or simply not the style you want.
Slab or prehung: the choice that decides the trim
A slab is the door alone. It is cut to fit your existing frame, the hinge mortises are cut to line up with the hinges already on the jamb, the lockset holes are bored, and every edge is sealed. Your casing and paint stay untouched. This is how a single interior door, such as a bedroom door, gets replaced without changing the trim, as long as the frame is sound and close to square. Older frames often aren’t perfectly square, so a slab is planed and fitted to the opening rather than dropped in.
A prehung door comes already hung in a new frame. The old door, frame and casing come out, the new unit is set plumb and shimmed, and casing goes back on, either the original pieces or new ones, followed by caulk and paint. Prehung is the right choice when the old jamb is damaged, when the door size or swing is changing, or when the frame is too far out of square to fit a slab well.
Solid wood doors: weight changes the job
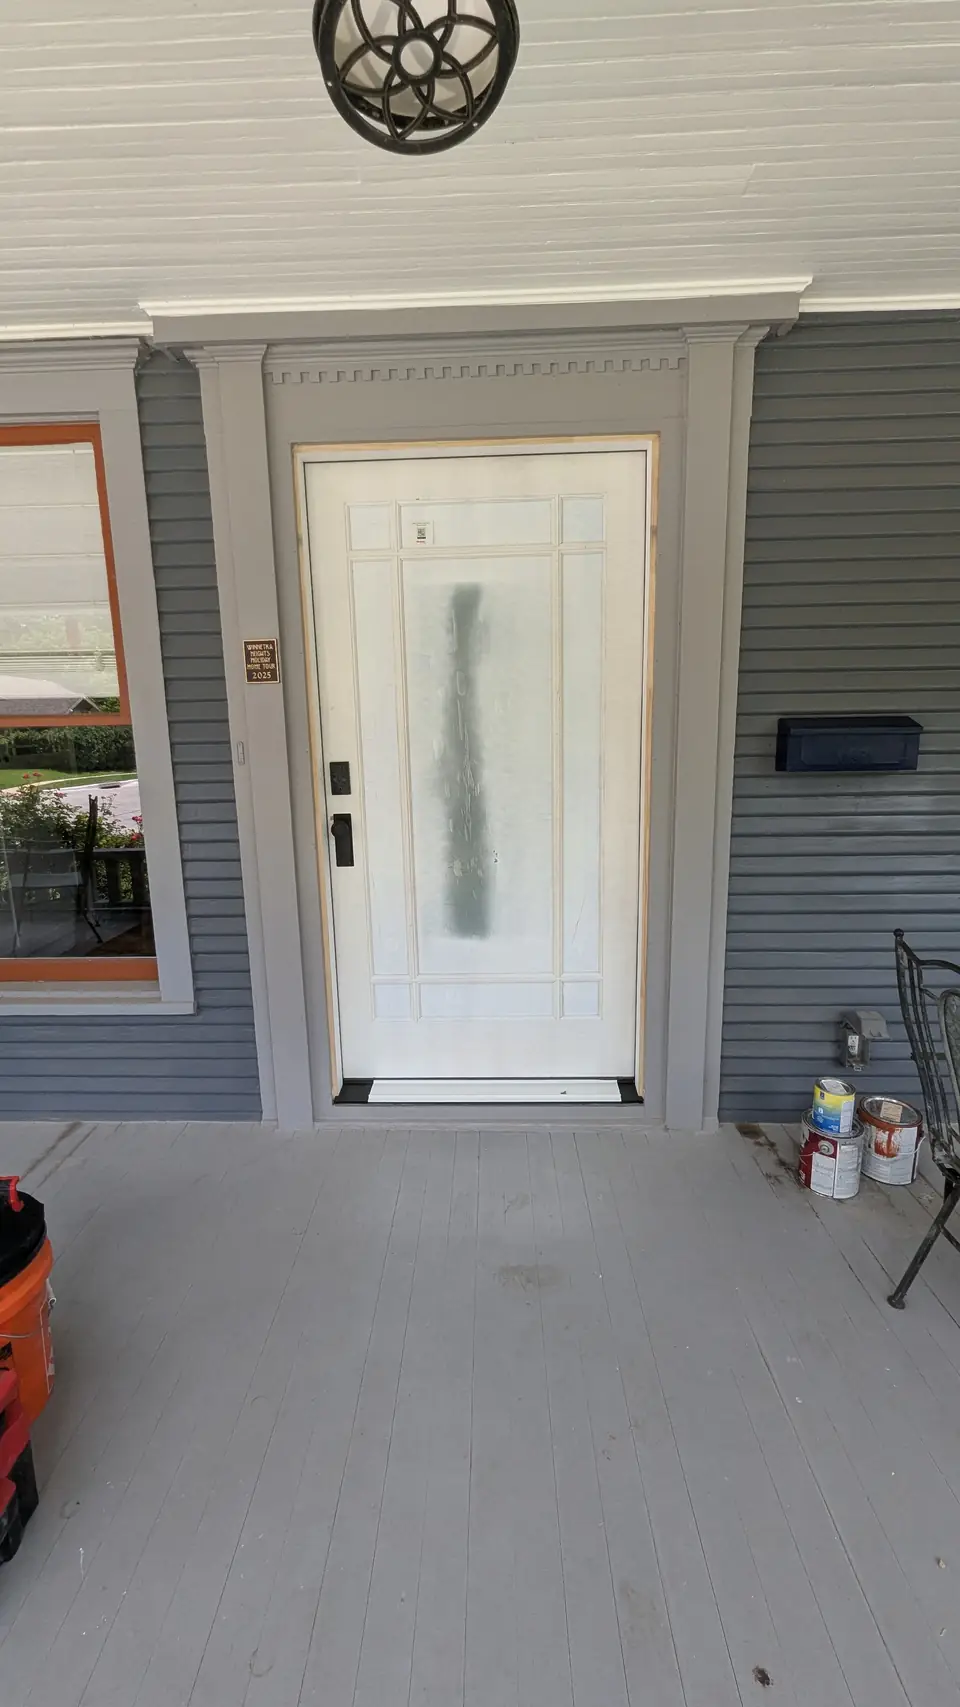
A solid wood door is much heavier than a hollow-core one, and that weight hangs on the hinges and the top of the frame. A good install for a solid door means hinges sized for its weight, long screws through the jamb into the wall framing behind it, and a jamb that is solid enough to carry it. Otherwise the door begins to sag and rub at the latch corner.
Solid wood also moves with humidity. The door should spend time inside the house before it is fitted, and all six faces, including the top and bottom edges, should be sealed or painted soon after it is cut. If you are in Preston Hollow or elsewhere in Dallas, our Dallas handyman page covers the area we serve.
Thinking about a new door? Tell Daniel about it
Changing a door’s style: pantry doors and more
Swapping a plain pantry door for a glass-panel or paneled door of the same size is a slab job. Other changes take more planning:
- Barn door. It slides on a track over the wall beside the opening, so that wall needs clear space and solid backing behind the drywall for the track. It doesn’t seal, so it suits a pantry better than a bathroom.
- Bifold doors. They need a track at the head and pivots at the floor, and they open a narrow closet or pantry fully.
- A pair of doors. French-style doors usually need a new frame sized for two doors.
- Pocket door. The wall beside the opening has to be opened to install the pocket frame. Any wiring or plumbing in that wall has to be dealt with first, and if the wall is load-bearing, the job belongs with a general contractor.
- Changing the swing. Reversing which way a door opens usually means a prehung door or re-cutting the frame.
Custom doors
Custom doors are usually built by a door maker or millwork shop for a specific opening. Older homes often have openings that aren’t standard sizes, which is a common reason for a custom door. The installer’s part matters as much as the maker’s: an accurate measurement of the opening before anything is ordered, careful handling when it arrives, fitting, hanging, hardware and a sealed finish.
Agree before ordering who takes the final measurements and who is responsible if the door doesn’t fit. If you are in Highland Park, see our Highland Park handyman page.
Exterior doors: weather is the hard part
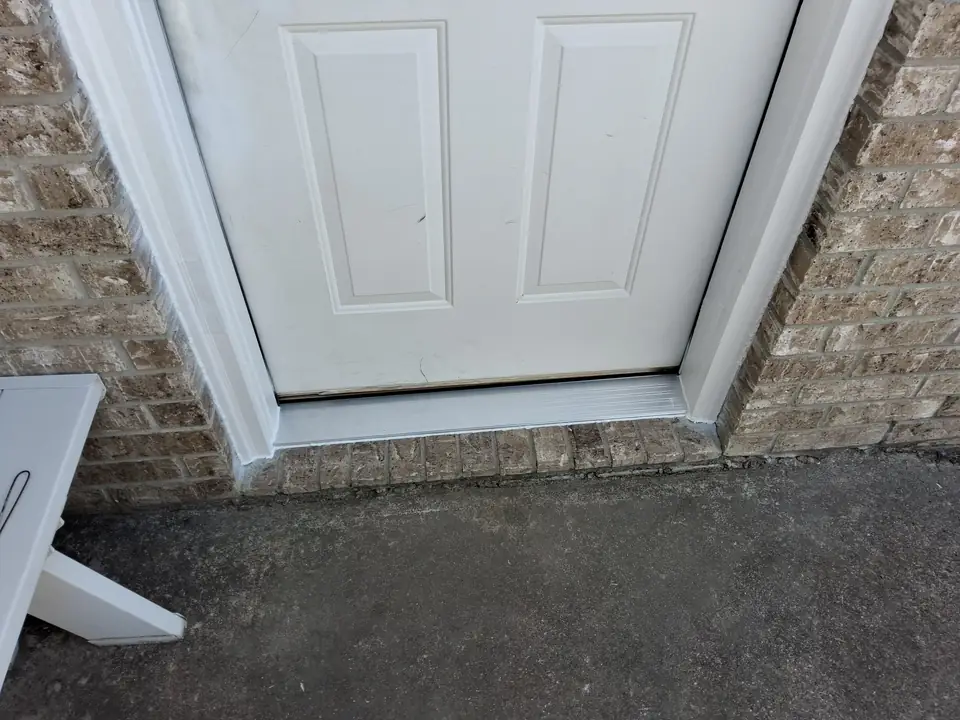
An exterior door has to keep out water and air as well as people. A good install seals beneath the sill so water can’t get under it, sets the sill level, adjusts the threshold to meet the door bottom, and checks the weatherstripping all around. The lockset and deadbolt have to line up so the door locks without pushing on it, as in Daniel’s front door lock and knob install.
If the bottom of the old frame is soft, that rot gets cut out and repaired or the frame replaced; the exterior door jamb and threshold repair shows the repair route. Enlarging an exterior opening changes the wall’s structure and is a general contractor’s job, which we’ll say up front.
What a finished install looks like
Close the door and look. The gap should be even along the top and down both sides. The door should latch with a gentle push, stay where you leave it, and clear the floor and any rugs. Hardware sits square, casing corners are tight, and every cut edge is sealed. The floor stays covered while the work happens.
Before you request service, measure the door’s width, height and thickness, note which way it swings, and take a photo from each side. Our door repair and carpentry pages cover the rest of the door work we do.