
Key takeaways
- Solid cabinet boxes are worth keeping; most problems are in the doors, hinges, edges and trim.
- Doors that don’t line up usually need hinge adjustment, not new doors.
- Pull-out shelves can be added to most existing base cabinets once the opening is measured carefully.
- Fitting a new appliance may mean cutting a face frame, a filler or the cabinet above; stone counters need a fabricator.
- Gaps at walls are closed with scribed trim or fillers, not just caulk.
In this guide
Start with the boxes
Every cabinet has a box and a face: the box carries the weight and holds the shelves, and the face is the doors, drawer fronts, hinges and trim. If the boxes are solid, square and dry, almost everything else can be repaired or changed. If a sink base has swollen and crumbled from a long leak, that box may need replacing, but the rest of the kitchen usually doesn’t.
Modifying existing cabinets is work that falls under carpentry, Daniel’s favorite category. When should you repair something instead of replacing it? covers the general judgment.
Doors that don’t line up
Cabinet doors drift out of line as hinges loosen and the house moves. Most modern concealed hinges adjust in three directions, side to side, up and down, and in and out, with a screwdriver, so a row of doors can be brought back to even gaps and a level line. Older face-frame hinges have less adjustment; there the fix may be tightening, shimming, or filling stripped screw holes and redrilling.
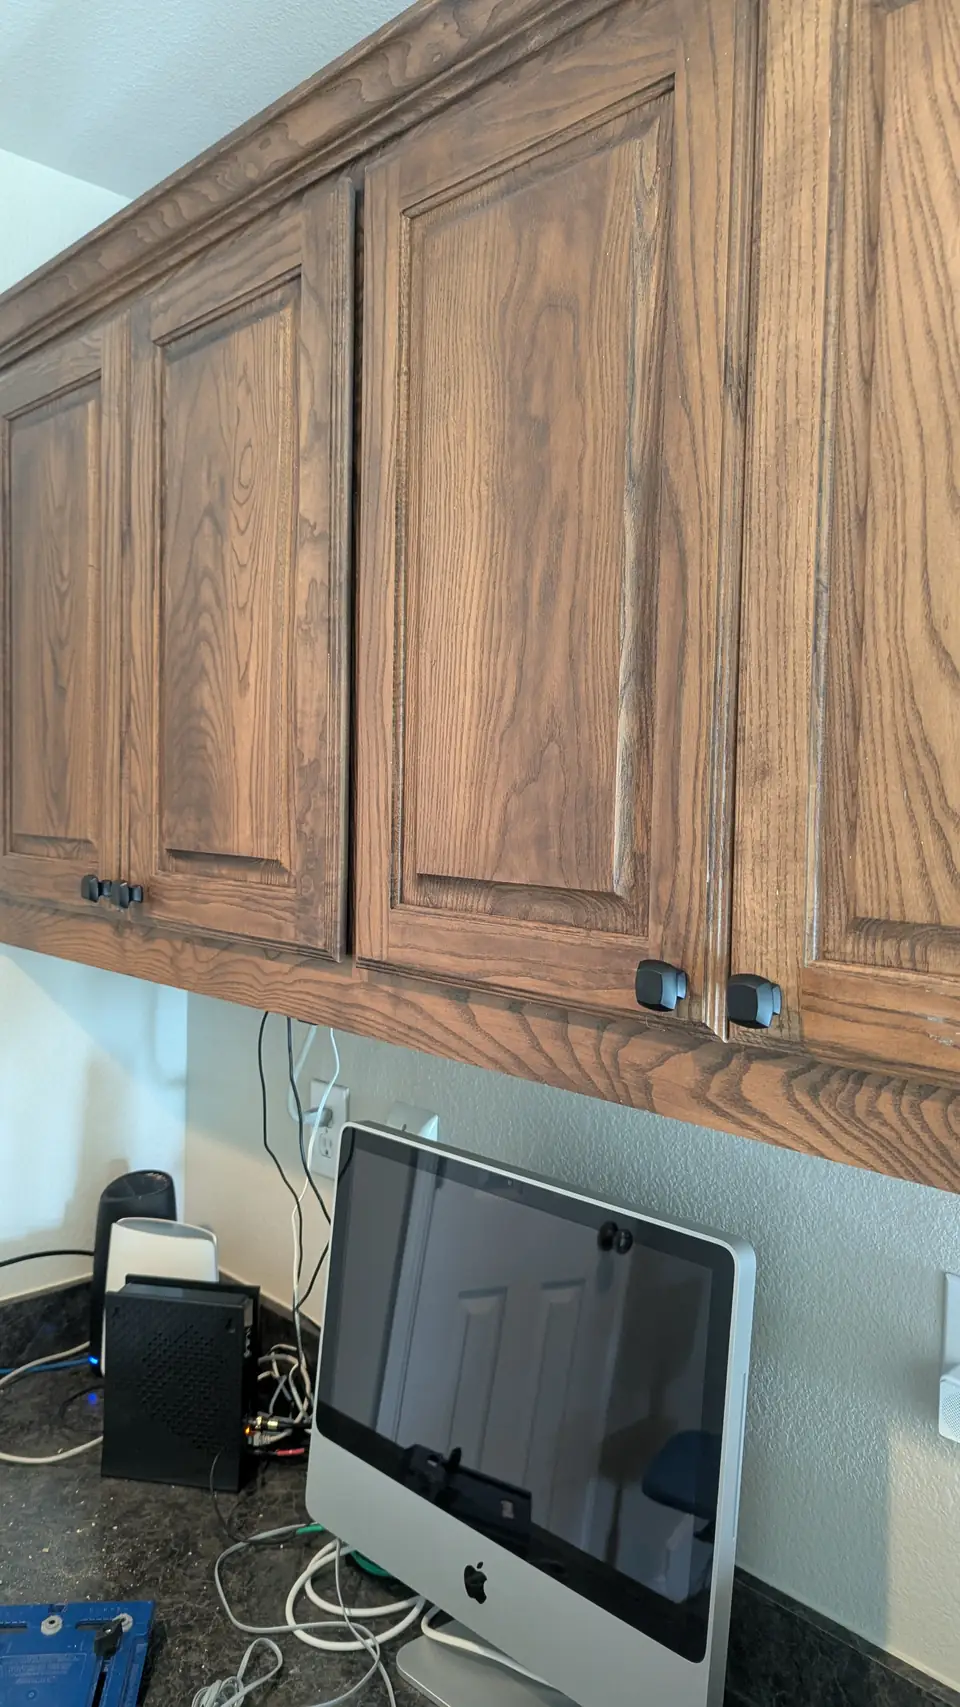
In Daniel’s cabinet door repair, wood doors over a desk area were adjusted until they hung even, and new knobs were placed with a jig so every one sits at the same height. Small details like that are what make cabinets look cared for. Soft-close hinges or dampers can often be added at the same time.
Chipped edges and worn finishes
Chipped edges on wood or painted cabinets can be repaired. The chip is filled with a wood filler or a hard repair compound, shaped to the profile, sanded, and touched up to match. On stained wood, matching the color and grain takes the most skill, and a repair may still be visible up close. On painted cabinets, the touch-up blends well when the paint can be matched.
Laminate or vinyl-wrapped doors that are peeling are harder: the wrap can sometimes be re-adhered, but a badly damaged door is usually replaced. For wear around handles and the sink base, see small paint jobs and touch-ups.
Cabinets worn or out of line? Tell Daniel about it
Pull-out shelves and other changes to existing cabinets
Pull-out shelves turn a deep base cabinet into storage you can actually reach. They are added on full-extension slides mounted inside the cabinet or to the side walls. The measurement that matters is the clear opening, which in a face-frame cabinet is narrower than the inside of the box, and the clearance for the hinges and door when it opens. Get those right and a pull-out fits most base cabinets.
Other common modifications to existing cabinets:
- Converting a base cabinet with a door into one with drawers, or adding a trash pull-out.
- Removing a cabinet to make room for a wine fridge or a beverage center.
- Shortening an upper cabinet above a range for a new hood, or above the refrigerator.
- Adding shelves, dividers for baking sheets, or a vertical tray divider.
- Replacing a broken shelf, drawer box or drawer slide.
Fitting a new appliance, and a built-in look for the refrigerator
New appliances rarely match the old ones exactly. Making an opening wider or taller can mean removing a filler strip, trimming a face frame, raising or removing the cabinet above, or moving an end panel. If the counter has to be cut, a stone countertop is a fabricator’s job. Connecting the appliance is separate. Plugging a cord into an existing outlet is one thing; connecting water, a drain or hard-wired power is plumbing or electrical work, which Texas licenses, even on existing lines, and a new line or circuit goes further still. Ask who will make the connections and whether they are licensed; we’ll tell you how we handle it on your job.
A refrigerator can be made to look built in with panels on each side, a deep cabinet above it brought forward to the front of the panels, and trim scribed to the wall. The refrigerator’s instructions say how much air space it needs at the top, sides and back, and those clearances come before looks.
Islands, and the gaps at the walls
An island can be trimmed out to look like furniture: decorative end panels, wainscot or paneling on the back, baseboard and toe kick trim, corbels under an overhang, and molding that matches the rest of the kitchen. Outlets on the island side need box extenders so their covers sit flush with new panels. That is electrical work, as is adding or moving an outlet, which also means new wiring; ask who will do that part and whether they are licensed.
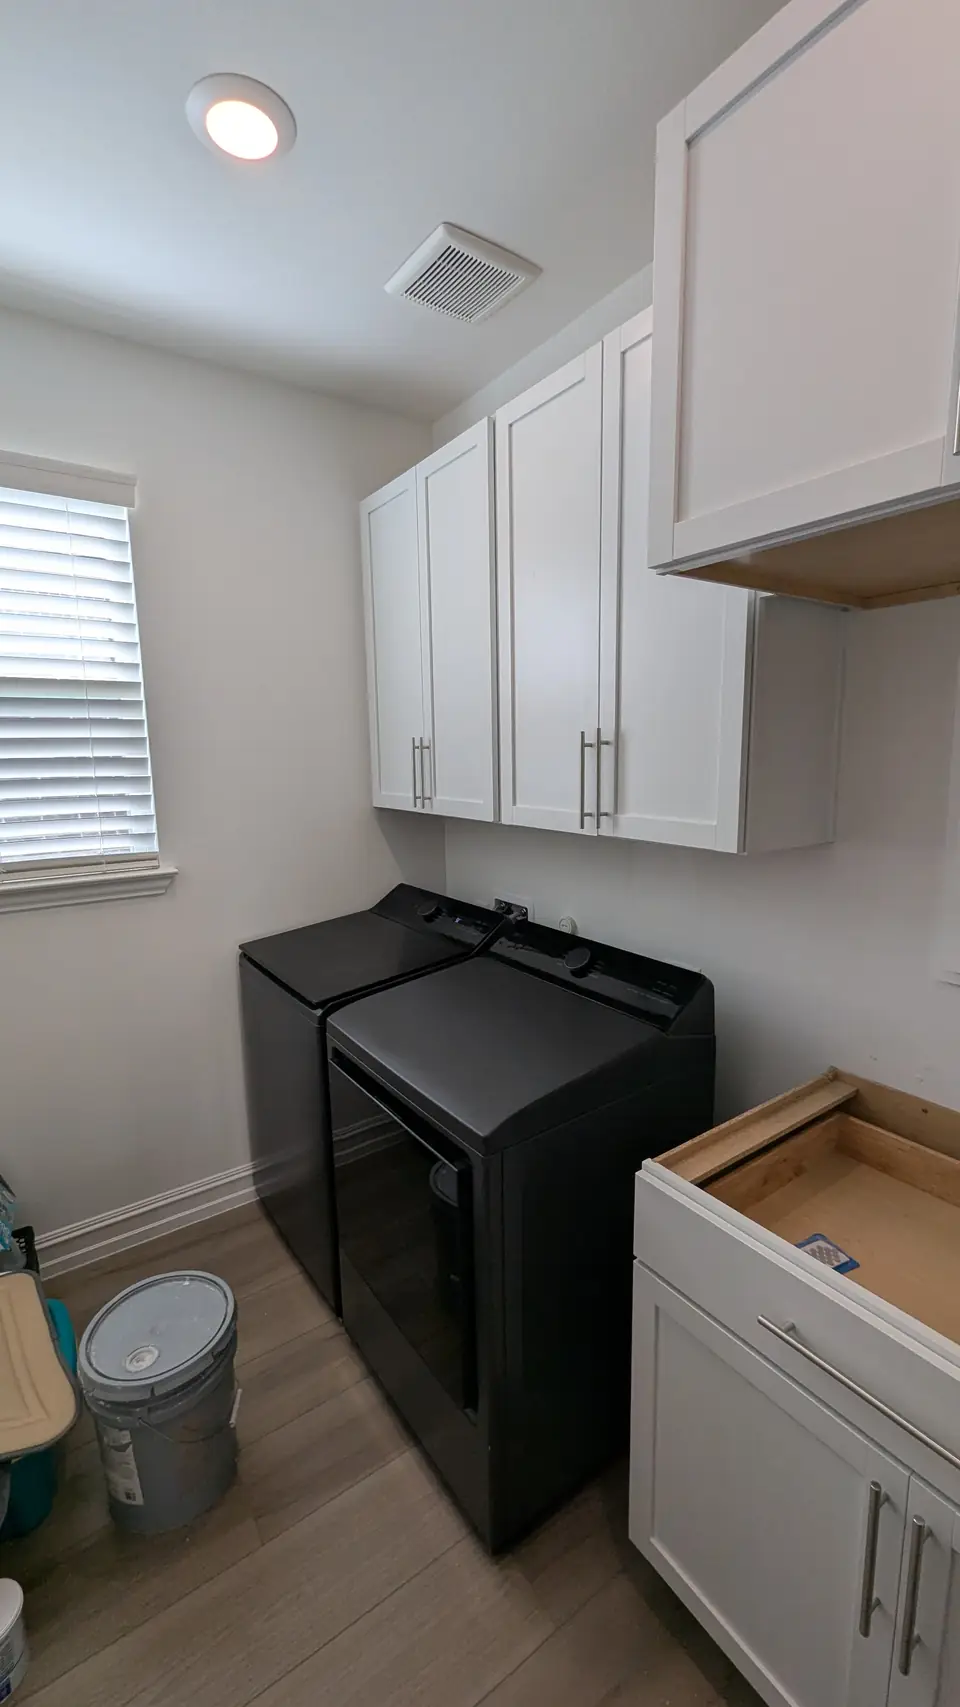
Gaps between cabinets and walls appear because walls are rarely straight or plumb. A small gap can be caulked with paintable caulk. A larger or uneven one is closed with a filler strip or trim that is scribed, cut to follow the wall’s actual shape. Cabinets that were set level and plumb in the first place, as in Daniel’s laundry and garage cabinet install, close properly and leave consistent gaps. A gap that keeps growing may be a sign of movement in the house rather than a trim problem. How do you plan built-ins and floating shelves that look built in? covers scribing and fit in more depth.
Next step
Take photos of the cabinets with the doors open and closed, the area around any appliance you are changing, and any damage up close. If you have a new appliance picked out, include its model or the installation sheet with its dimensions.
Send them through Request service. We’ll tell you what can be repaired or modified, what needs a fabricator or a licensed trade, and whether replacement is worth considering.